
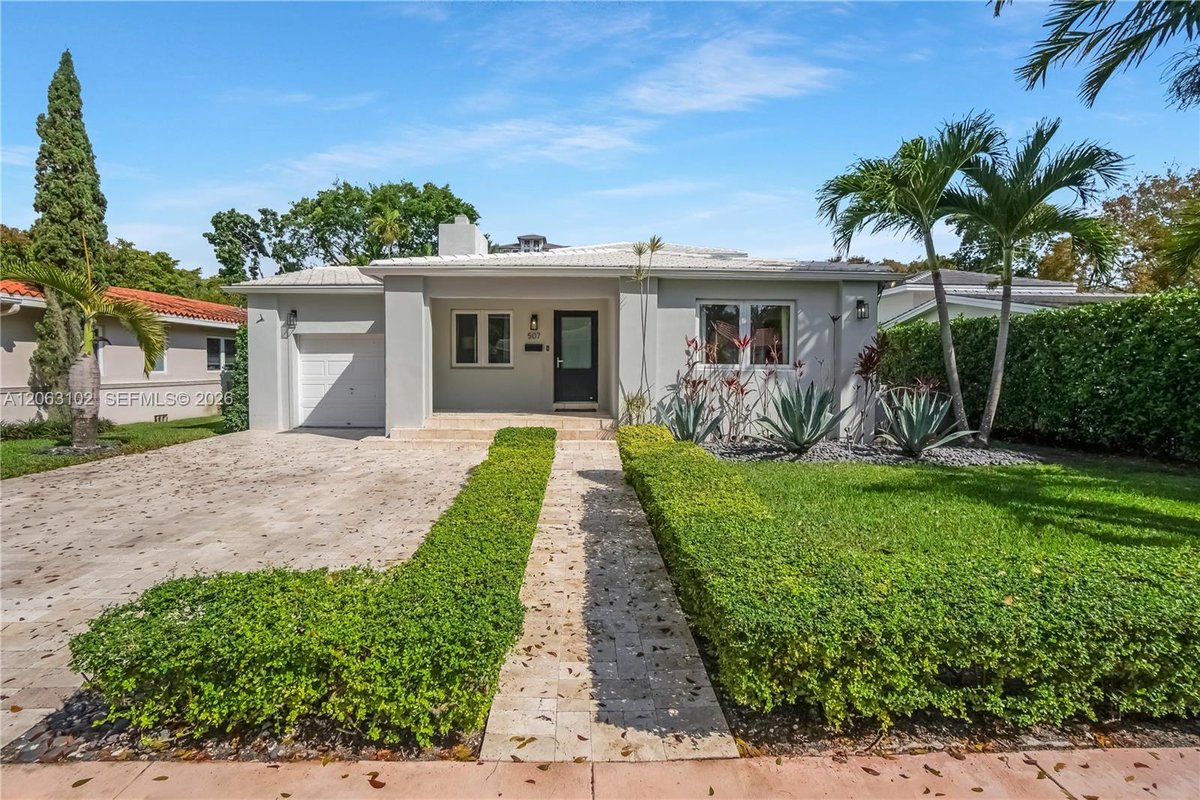
This bright residence offers abundant natural light, high-quality finishes throughout plus distinctive multi-level living spaces. The roofed entry leads to a 20x13 living room with modern tiled fireplace. The first-floor features wood floors, open living spaces, a sleek white kitchen with stainless appliances & quartz counters, renovated baths and 3 generous bedrooms including an en-suite primary bedroom. Step down to dining room and tiled 22x16 family room with double impact door access to gorgeous pool with jacuzzi. The upstairs en-suite for daughters rooms with remodeled bathroom and private balcony overlooking the pool can be private primary suite. Upgrades include impact windows and doors for energy efficiency, a full electrical rewire with a new panel, paver driveway accommodating 4 vehicles and private backyard covered terrace perfect for relaxing/entertaining. This move-in ready home offers exceptional walkability to restaurants and shopping while tucked away on a quiet street.
Listing data provided courtesy of the Miami Association of REALTORS® via IDX. Information is deemed reliable but not guaranteed and should be independently verified. Each property is listed by the brokerage identified on the listing.